How does warehouse racking change a DIALux lighting calculation?
Learn why warehouse racking changes DIALux geometry, calculation surfaces, aisle uniformity and luminaire selection—and what information a useful study needs.
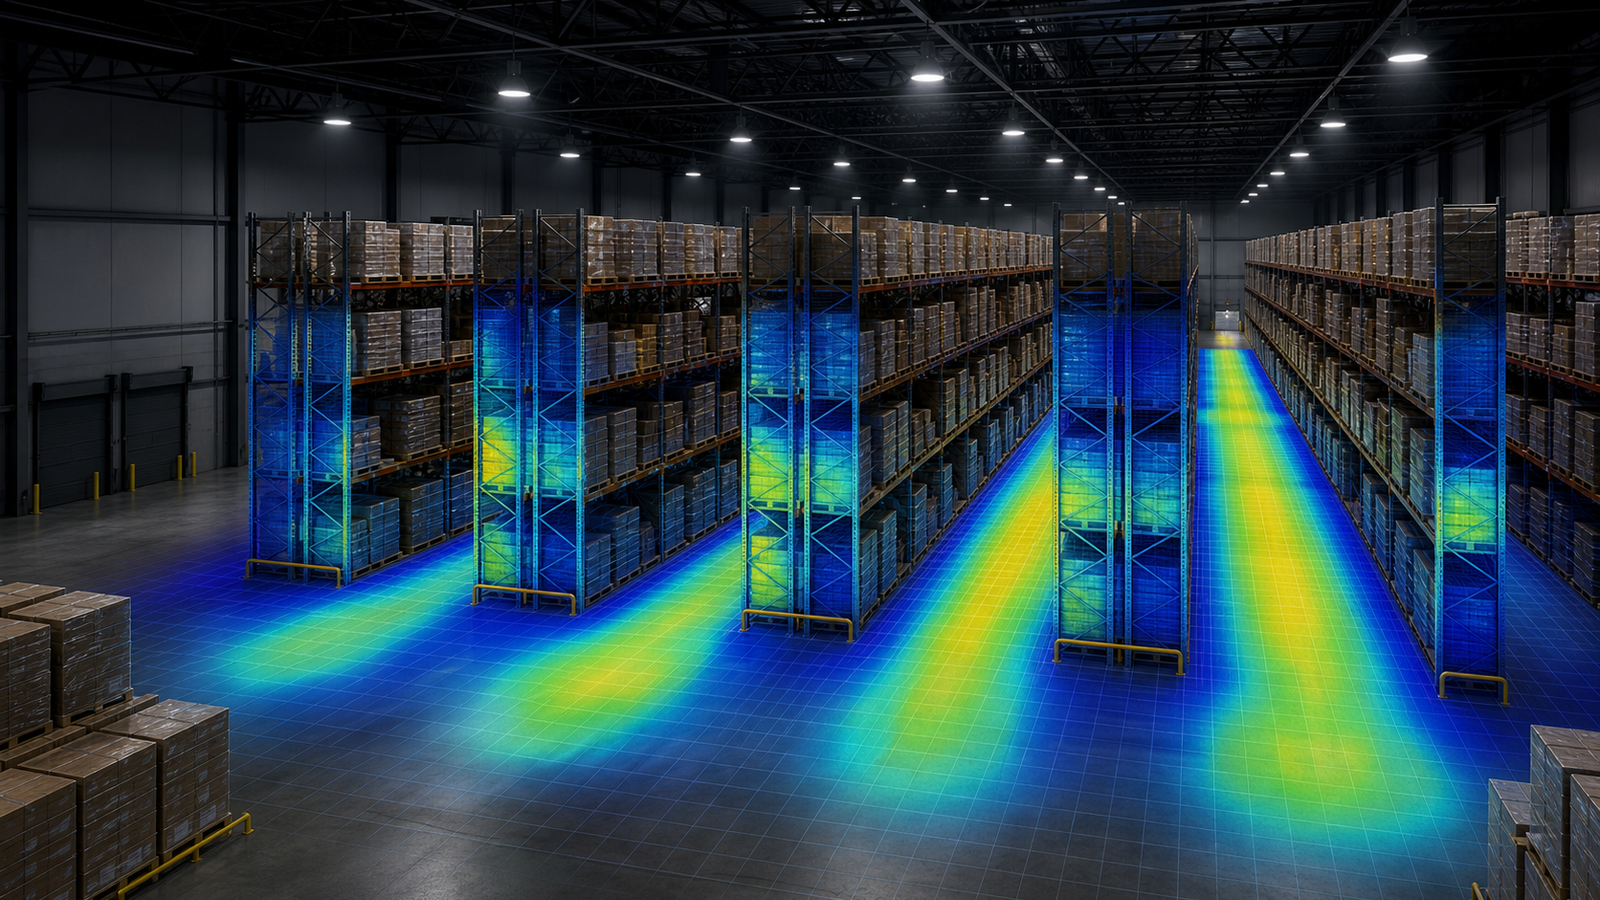
The short answer: racks turn one open floor into many visual corridors
Warehouse racking changes both the physical light path and the places where performance matters. A calculation made on an empty rectangular floor can show a comfortable average while the installed rack aisles create shadows, darker vertical pick faces and weak transitions at row ends. The model should therefore represent the operating layout rather than only the building shell.
A useful DIALux study separates the questions. It can evaluate aisle floors, cross-aisles, packing or dispatch zones and, where the task requires it, vertical rack-face surfaces. The correct surfaces and targets come from the actual visual tasks and project requirements; one floor average should not be treated as proof that every picking position is adequately lit.
1. Rack geometry affects obstruction and reflection
Provide rack positions, row lengths, bay widths, heights, shelf levels and the stored-load condition that the project intends to represent. Tall, closely spaced rows can block light travelling across an aisle. Open wire shelving, solid shelves and densely stored pallets do not behave identically, so assumptions about rack construction and occupancy should be stated in the report.
DIALux allows furniture and other objects to be included or simplified in different calculation modes. For a racking-sensitive result, the modeller must confirm which geometry participates in the calculation. A fast study calculated without the relevant objects may be useful for early layout work, but it should not be presented as evidence of rack shadowing that was never modelled.
2. Calculation surfaces should follow the warehouse tasks
The floor remains important for walking, vehicle movement and general orientation, but it is not always the only visual task. Labels, product faces and picking locations can sit vertically at several heights. DIALux provides rectangular and polygonal calculation objects, adjustable positions, measuring grids and height offsets, allowing the study to define surfaces that match the question being asked.
Create separate evaluation areas for long aisles, cross-aisles, staging, packing, loading and other functions rather than merging them into one room result. Where vertical visibility is part of the brief, place and document representative vertical surfaces at agreed rack locations and heights. Do not invent a vertical requirement: use the current client, consultant or applicable project criteria.
3. Row direction, optic and spacing must work together
A high-bay luminaire that performs well in an open area may distribute too much light onto rack tops or too little down a narrow aisle. The row position relative to the aisle centreline, mounting height above the rack, longitudinal spacing and beam distribution all influence floor uniformity and vertical illumination. Product wattage and total lumens alone cannot describe that distribution.
Use the verified IES, LDT, ULD or GLDF file for the exact luminaire variant. Then test practical alternatives: aisle-oriented optics, different row spacing, revised mounting positions or separate treatment for cross-aisles and open zones. The objective is not automatically the fewest fittings; it is a traceable arrangement that answers the agreed performance criteria without hiding weak areas inside an overall average.
4. Rack revisions can invalidate a finished lighting layout
Warehouse racking often changes during coordination. A longer row can cover a previously open transition; a higher top shelf can alter obstruction; a shifted aisle can move the visual task away from the luminaire row. Record the rack drawing revision used for the calculation and compare later coordination drawings before issuing the final report.
The report should also identify clear height, luminaire mounting height, maintenance assumptions, relevant surface reflectances, emergency-lighting scope and any areas excluded from the study. A DIALux calculation can support design evaluation or project submission, but acceptance still rests with the relevant client, consultant or authority and the complete project requirements.
Warehouse racking calculation checklist
Before modelling, confirm: (1) the latest dimensioned building and rack plans; (2) rack height, shelf or beam levels and representative stored condition; (3) clear aisles, cross-aisles, packing and loading zones; (4) exact luminaire variants with verified photometric files; (5) permitted mounting positions and heights; and (6) the required horizontal, vertical, uniformity, glare, emergency and reporting criteria that genuinely apply.
Before accepting the result, check that the calculation mode includes the intended rack geometry, every important task zone has its own named surface, weak aisle ends remain visible in value charts or false colours, and the report records all assumptions and revisions. If the rack layout is provisional, state that limitation and plan a coordinated recalculation before ordering or installation.
Frequently asked questions
Can DIALux calculate warehouse lighting with racks?
Yes. Racks can be represented as project geometry and relevant horizontal or vertical calculation surfaces can be placed around the operating layout. The report should state how rack construction and stored loads were approximated.
Is average floor lux enough for a racked warehouse?
Not necessarily. Average floor illuminance can hide dark aisle ends, weak uniformity and poor visibility on vertical picking surfaces. The required checks should follow the warehouse tasks and current project criteria.