Warehouse lighting design: what a DIALux calculation should prove
A practical guide to high-bay lighting, racking, uniformity, glare and the information needed for a defensible warehouse lighting calculation.
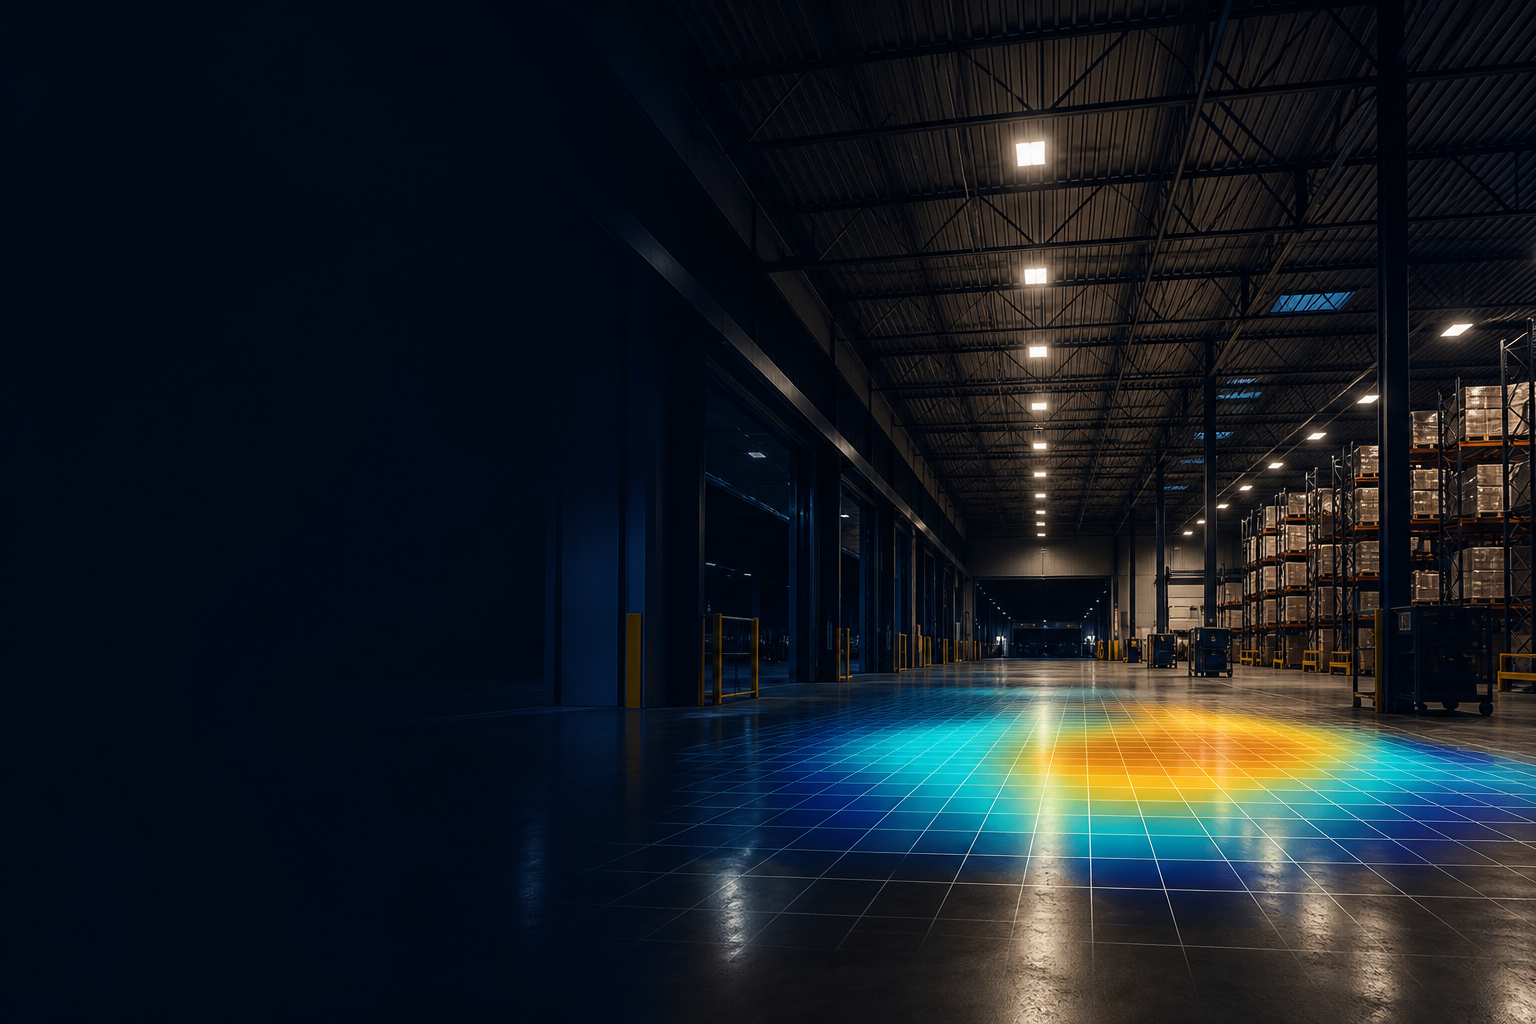
A warehouse is more than one open floor
A useful warehouse calculation separates operational zones. Receiving, storage aisles, picking areas, packing benches and loading bays often need different targets and different visual conditions.
In DIALux, the model should reflect rack heights, aisle geometry, mounting height and the surfaces people actually work on. An average lux value alone does not show whether the light is usable where staff pick, scan or move goods.
High-bay selection starts with distribution
Wattage is not a layout strategy. The photometric distribution, mounting height, spacing and aiming determine whether a high-bay luminaire creates consistent coverage or bright pools with dark gaps.
For racked storage, vertical light on rack faces can be as important as horizontal light at floor level. A calculation helps compare wide, narrow and aisle optics before equipment is ordered.
What to request in a warehouse lighting study
Provide a plan, clear height, rack dimensions, operating zones, target illuminance, preferred luminaires and any daylight or emergency-lighting requirements. Clean information shortens the calculation process and makes the results easier to trust.
Frequently asked questions
What lux level is suitable for a warehouse?
The target depends on the task and applicable local standard. General storage, active picking and detailed packing work commonly need different maintained illuminance levels, so each zone should be defined separately.
Why use DIALux for warehouse lighting?
DIALux tests real luminaire photometry against the project geometry. It can show illuminance, uniformity and visual distribution before installation.