High-bay lighting calculation in Malaysia: spacing, racking and usable lux
How to prepare a high-bay DIALux simulation for Malaysian warehouses, factories and logistics spaces—with attention to racking, task areas and uniformity.
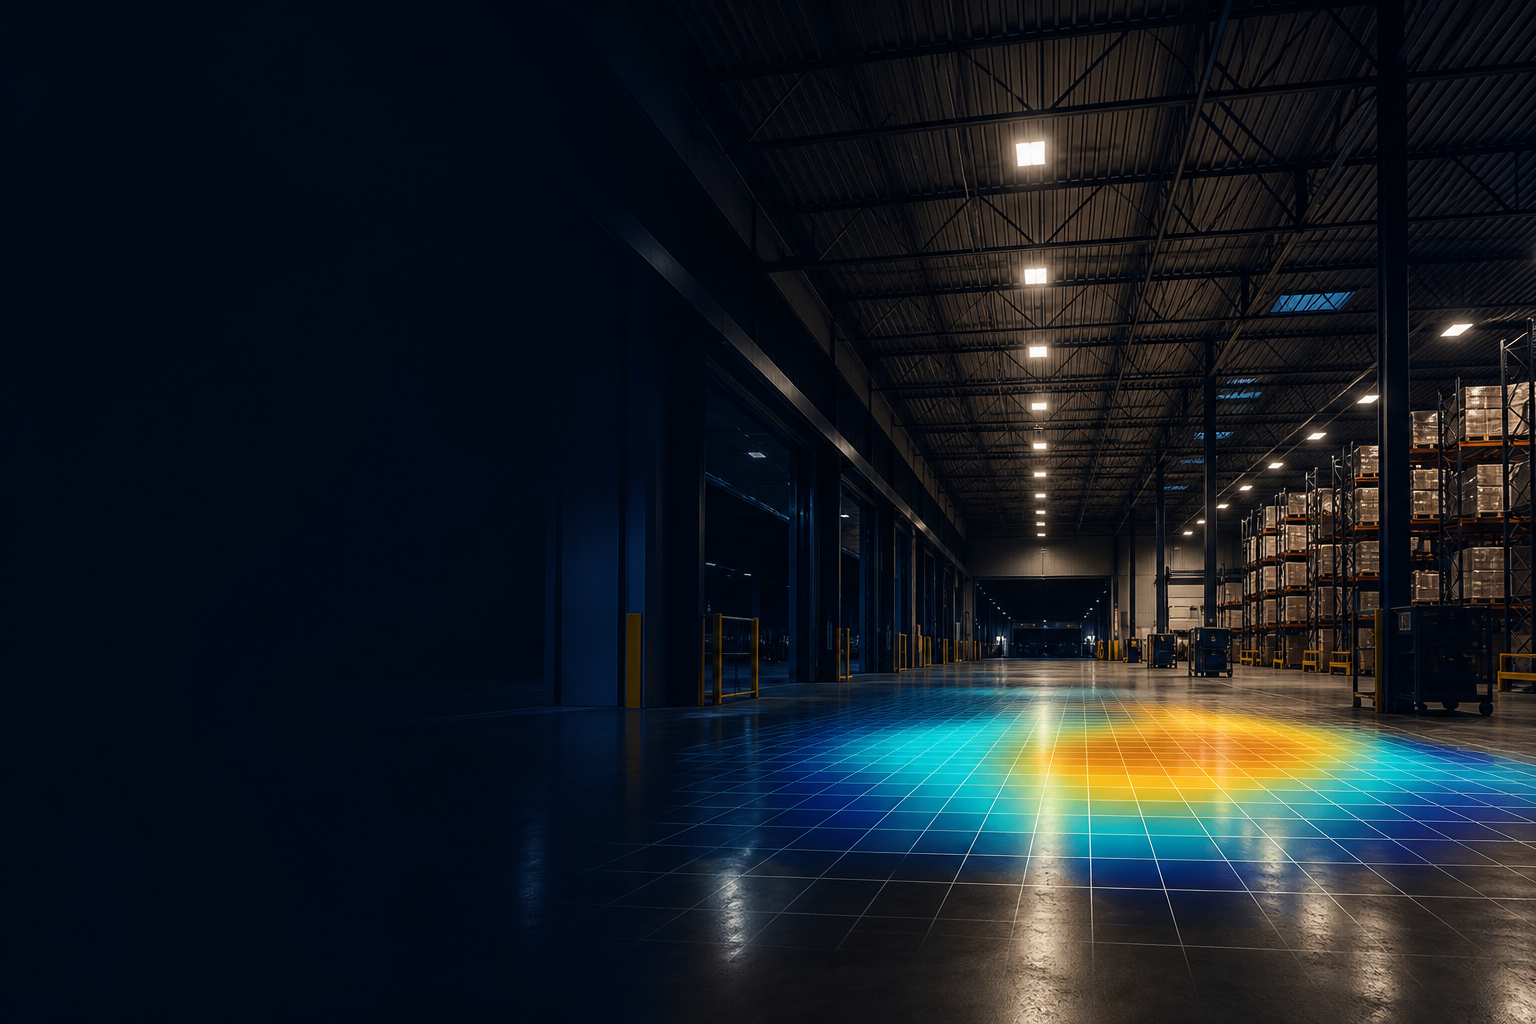
Mounting height changes everything
High-bay luminaires work at substantial mounting heights, so the light distribution must suit the bay width and the task below. A high output fitting with the wrong beam distribution can still create uneven floors, dark aisles or uncomfortable brightness.
A DIALux calculation tests the relationship between mounting height, row spacing, optic and maintenance assumptions before equipment is purchased.
Racking creates a different visual task
Warehouse racks affect both light distribution and what workers need to see. Floor-level averages do not fully describe an environment where people scan labels, pick stock and move through tall aisles.
Model rack dimensions and separate picking, packing and circulation areas where possible. This gives a more useful design conversation than applying one target across the entire building.
Prepare the right information
For a high-bay lighting calculation, provide the warehouse plan, clear height, rack layout, mezzanines, operating areas, preferred high-bay data and any emergency-lighting requirement. A clean brief makes the report faster and more dependable.
Frequently asked questions
How far apart should high-bay lights be?
There is no universal spacing. It depends on luminaire distribution, mounting height, target illuminance, rack geometry and the uniformity required. A calculation is the reliable way to test it.
Can DIALux model warehouse racks?
Yes. Modelling racks and aisles helps assess the real geometry rather than treating the warehouse as a completely open floor.