What reflectance values should a DIALux lighting calculation use for walls, ceilings and floors?
Learn how wall, ceiling and floor reflectance affects indirect light, uniformity and the reliability of a DIALux lighting calculation.
The short answer: use values that describe the finished project, not a convenient default
A DIALux lighting calculation should use justified reflectance values for the ceiling, walls, floor and any large surfaces that materially affect the result. Confirm the intended finishes from the project information where possible. If finishes are unknown, label the values as assumptions and test a credible darker condition instead of presenting one optimistic model as certain.
There is no universal set of wall, ceiling and floor reflectance values that is correct for every office, warehouse, factory or car park. Surface colour, material, texture, cleanliness and ageing all affect how much incident light returns to the space. The calculation brief and report should make those inputs visible.
1. Reflectance changes the indirect part of the lighting result
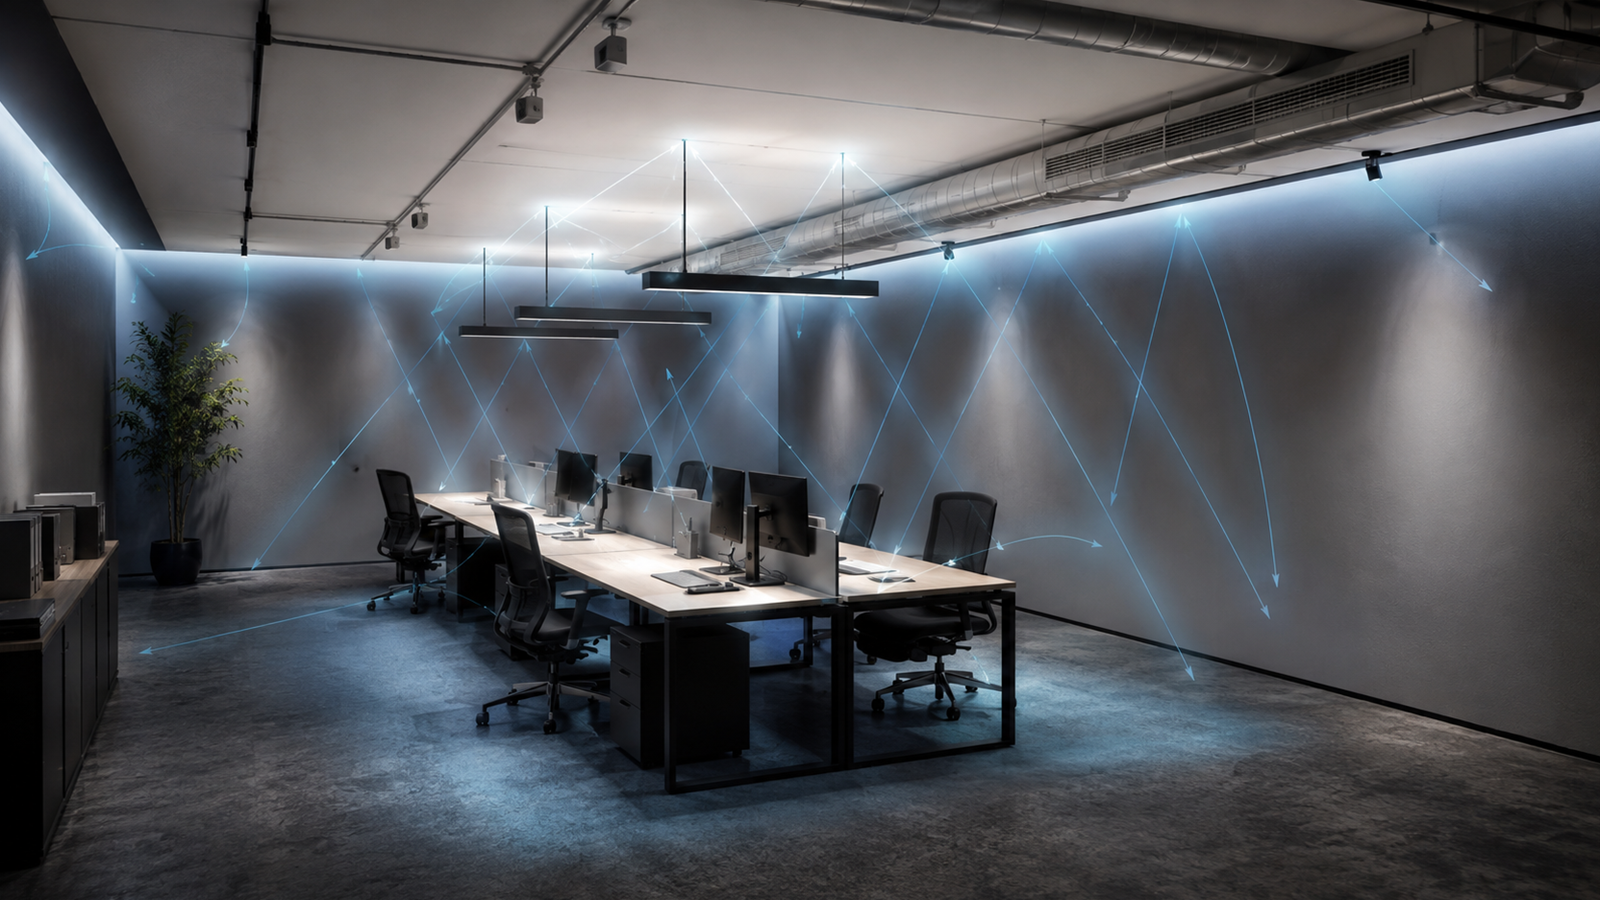
Light reaching a workplane does not come only from the luminaire in a straight path. Some light strikes the ceiling, walls, floor, racks, machinery or furniture and is reflected again. Brighter diffuse surfaces can contribute more inter-reflected light; darker surfaces absorb more. This can change average illuminance, minimum values, uniformity and the visual brightness of the room.
The effect depends on the luminaire distribution and geometry. A wide or indirect component interacts with room surfaces differently from a tightly controlled downward optic. A tall dark warehouse, a small bright office and a concrete service area therefore should not inherit the same surface assumptions without review.
2. Collect finish information before assigning numbers
Ask for the architectural finish schedule, interior elevations, material samples or manufacturer data for the main surfaces. Record whether a ceiling is white paint, exposed concrete, metal deck or acoustic tile; whether walls are pale, dark, glazed or occupied by storage; and whether the floor is light resin, worn concrete, carpet or another finish.
A published light-reflectance value or measured surface reflectance can inform the model, but confirm what was measured and whether it represents the installed condition. A colour picked from a screen, photograph or texture image is not a reliable measurement by itself. If an exact value cannot be supported, use a documented design assumption and state its source.
3. Do not let a single room value hide large dark surfaces
Large racks, machines, partitions, curtains, stock and wall cladding can occupy much of the visible room. If those surfaces are materially darker than the architectural walls, modelling only a bright room envelope can overstate the useful reflected contribution. Simplify objects that do not affect a decision, but include dominant surfaces and obstructions that change the light path.
The same discipline applies to partially open spaces. A loading canopy, warehouse aisle or covered car park may have bright soffits beside dark openings and vehicles. Separate the important materials or representative zones rather than averaging unlike surfaces into one unexplained number.
4. Match the certainty of the reflectance input to the project stage
A concept calculation may begin before finishes are selected. In that case, record a provisional set of reflectance assumptions and explain which design decisions depend on them. A tender or final-product calculation should be updated when the real finish schedule, equipment layout or site condition becomes available.
Existing buildings need extra caution. Ageing paint, dust, staining and stocked surfaces may reflect less light than a new sample. Site photographs help identify conditions but do not provide a calibrated value automatically. Where the decision is sensitive, a site survey or suitable measurement by the project team provides a stronger basis.
5. Use a sensitivity check when reflectance could change the decision
Run a second calculation with credible darker surfaces when the proposed layout only narrowly reaches its target, when a large finish remains undecided, or when the room relies heavily on inter-reflected light. Compare the relevant average, minimum and uniformity results while keeping the luminaire layout, photometry, maintenance factor and calculation objects unchanged.
The purpose is not to search for the worst imaginable colour. It is to learn whether a reasonable finish change could alter luminaire quantity, spacing, optic choice or compliance margin. If the design passes only with a bright unconfirmed surface, make that dependency explicit before equipment is ordered.
Reflectance input and reporting checklist
Before calculation, collect: (1) the finish schedule or site-condition record; (2) ceiling, wall and floor materials; (3) large racks, machines and partitions; (4) manufacturer or measured reflectance information where available; (5) the maintenance condition; (6) calculation surfaces and target criteria; and (7) the exact luminaire IES or LDT file.
Before issuing the report, verify that each important surface has the intended material or reflectance, assumptions are named, dominant dark objects are represented, a sensitivity case is included where needed, and all compared runs use the same geometry and photometry. A DIALux calculation can support design evaluation or submission, while acceptance remains with the relevant client, consultant or authority.
Authoritative DIALux references used for this guide
DIAL's official DIALux evo material describes room defaults for ceiling, wall and floor reflectance, while its indoor-lighting guidance explains the software's standards-oriented calculation and visualisation workflow. DIAL's published calculation-method material also distinguishes direct and indirect lighting contributions at calculation points.
These software capabilities do not select the correct project input automatically. The designer remains responsible for representing the real or agreed finishes, recording uncertainty and applying the current project criteria.
Frequently asked questions
Can I leave the default reflectance values in DIALux?
Only when they are a justified representation of the project and are documented as such. Confirm the actual finishes for a final calculation, or label defaults as concept-stage assumptions and test a credible darker case when the result is sensitive.
Does wall colour affect a DIALux lux calculation?
Yes. Wall and other surface reflectance affects inter-reflected light and can change average, minimum and uniformity results. The scale of the effect depends on room geometry, luminaire distribution and the size and position of the surfaces.