What should be recalculated in DIALux when the ceiling height changes?
A ceiling-height revision changes geometry, mounting relationships and lighting results. Learn what to update, recalculate and verify in DIALux.
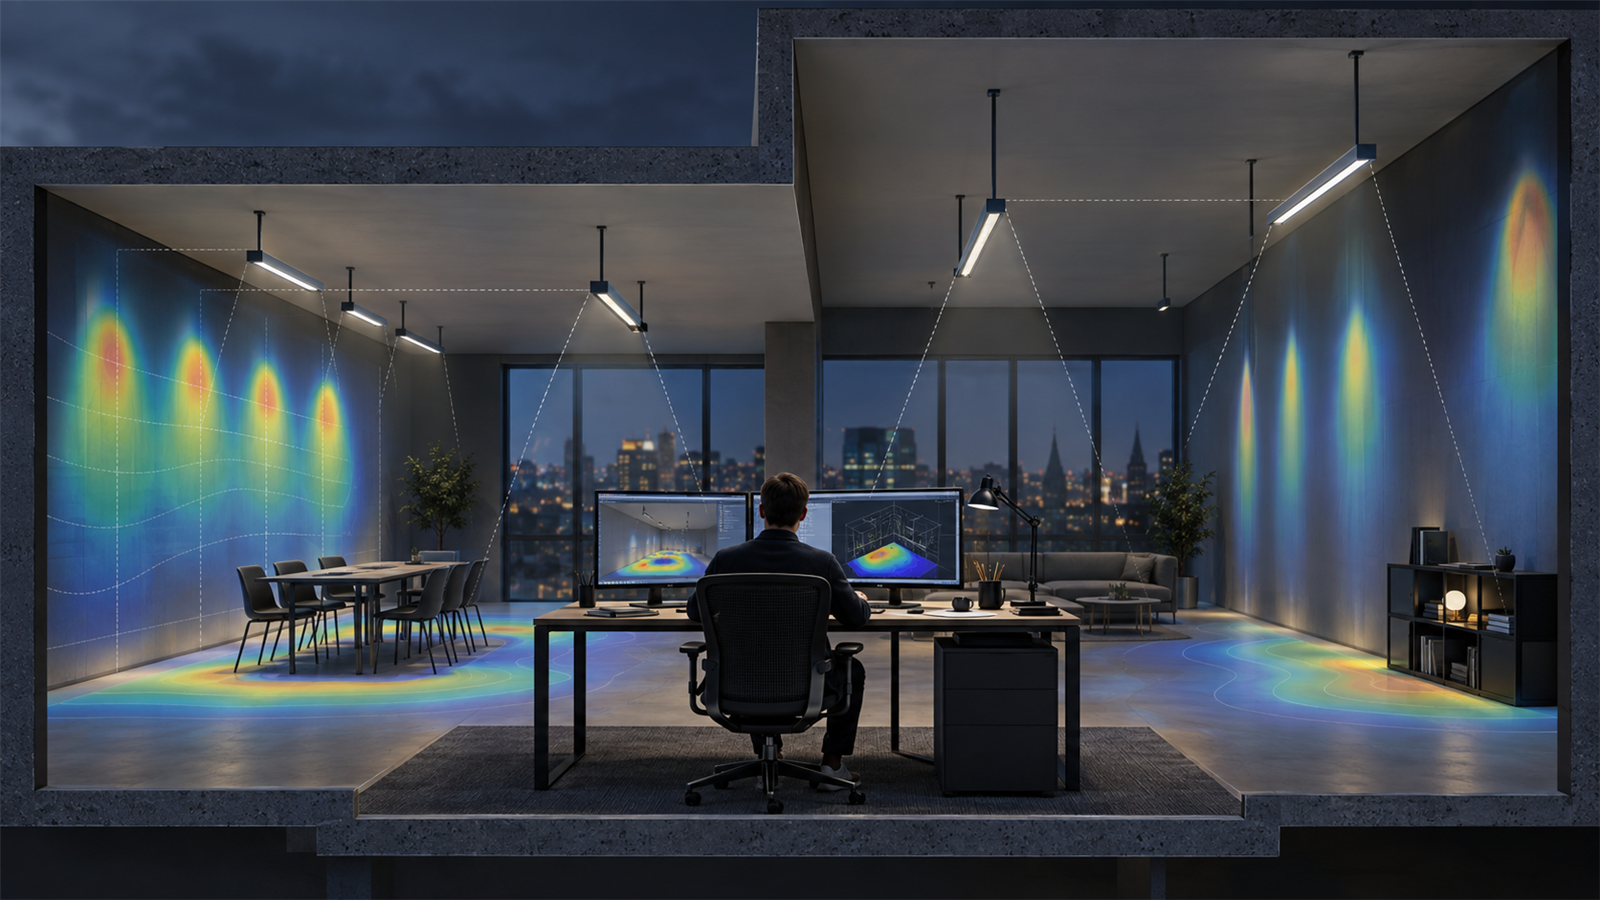
The short answer: update the affected geometry and recalculate every result that depends on it
A ceiling-height change can alter the room volume, luminaire light-centre height, suspension length, distance to workplanes and walls, spacing performance, reflected light and obstruction relationships. Update those inputs in the DIALux model, invalidate the old result for the affected room or connected area, then recalculate the relevant lighting scenes before relying on any lux, uniformity, glare, vertical illuminance or energy output.
Do not edit only the height printed in the report. First decide what physically changed: the structural soffit, a suspended ceiling, the finished ceiling plane, the luminaire mounting method, or several of these. A professional revision keeps the original result for traceability, records the new source information and identifies which rooms, calculation objects and outputs were recalculated.
1. Establish which height the revision actually refers to
A note saying that the ceiling moved from one level to another can be ambiguous. Confirm the finished-floor level, clear room height, structural soffit, suspended-ceiling datum and any ceiling void. For sloped, stepped or bulkhead ceilings, request a section or coordinated model rather than forcing one average height into a rectangular room.
Also confirm whether floor build-up changed. A raised floor can reduce clear height without moving the structure, while a revised ceiling grid can affect recessed luminaires independently of the soffit. Record the drawing revision and date so the model can be checked against the current architectural basis.
2. Correct the room geometry before moving luminaires
Edit the room, storey or imported model so the calculation volume matches the revised construction. Recheck wall heights, ceiling elements, openings, glazed areas, roof forms, bulkheads and exposed beams. A higher or lower ceiling can change surface areas and the paths through which direct and reflected light reach the calculation plane.
If an IFC or coordinated model is the source, confirm that the latest geometry has been imported with the intended origin and level assignment. Do not preserve a convenient old room height merely to keep the previous result. DIAL's current guidance for DIALux evo 14 states that geometry changes make earlier calculated results invalid and provides status information for results that are current, pending or outdated.
3. Set the actual luminaire light-centre height and mounting condition
The luminaire does not always move with the ceiling. A recessed panel normally follows the finished ceiling plane; a surface fitting may do the same; a pendant may retain a fixed light-centre height through a longer suspension; and a high-bay fitting may be coordinated to structure rather than to the ceiling finish. Model the actual installation condition, not an automatic offset that happens to follow the geometry edit.
Check each luminaire arrangement's vertical coordinate, suspension, tilt and rotation. DIALux evo documentation can include the luminaire layout plan with XYZ mounting position and rotation, so use the revised coordinate information as a verification output. Also confirm that ceiling-mounted products still fit the revised void, grid, access and thermal constraints outside the calculation model.
4. Recheck spacing, quantity and the intended distribution
Increasing the distance from luminaires to the workplane usually broadens the footprint while reducing intensity at any one point; decreasing it can raise local values and make spacing patterns or hotspots more pronounced. The exact effect depends on the photometric distribution, layout, output and room surfaces, so it cannot be corrected reliably with a generic percentage.
Review the full arrangement after the height change. Check edge distances, centre-to-centre spacing, row alignment, coverage between fittings and any dark bands created by beams, partitions or tall furniture. If a quantity or layout change is required, treat that as a new design iteration and compare it with the height-only revision rather than changing both silently.
5. Verify calculation objects, offsets and viewing conditions
Workplanes, task areas and floor grids may remain at the same absolute height when the ceiling changes, but that assumption must be confirmed. Vertical calculation surfaces, shelving planes, display walls and ceiling evaluation surfaces can move or change size with the geometry. Recheck every object's position, wall zone, offset, grid and cut-out.
For glare evaluation, verify the observer positions, viewing directions and the luminaire geometry used by the calculation. A mounting-height change can alter the apparent position of luminous surfaces from a workstation or circulation route. If the brief requires vertical illuminance, cylindrical illuminance, luminance or ceiling brightness, make sure those relevant surfaces remain assigned and current.
6. Revisit reflected light, obstructions and building services
A ceiling revision changes more than the direct distance to the working plane. It can alter the amount and distribution of light reaching the ceiling and upper walls, especially for broad, indirect or direct-indirect luminaires. Keep verified reflectance values, materials and maintenance assumptions traceable; do not change them simply to recover the previous result.
Coordinate the new volume with ducts, cable trays, sprinklers, smoke detectors, acoustic rafts, signs, cranes and other services that may block, shadow or constrain luminaires. DIAL's current indoor-lighting guidance allows calculations with different detail levels, including with or without furniture. Use the level appropriate to the decision, and disclose excluded objects that could materially affect the installed result.
7. Recalculate the affected scope and read the new status
DIALux evo 14 introduced room-by-room calculation, allowing selected rooms or spaces to be calculated independently and their result status to be tracked. This can make a revision efficient, but it does not make old geometry results reusable. DIAL's official release guidance says geometry changes such as moving walls, adding openings or moving furniture invalidate previous calculation results; the same principle applies when the room volume changes through a revised ceiling.
Recalculate every affected room and lighting scene. If rooms exchange light through openings, note that DIAL's room-by-room method does not account for light exchange between separately calculated rooms. Where that interaction matters, choose a calculation scope and method that preserves the required context. Check that no relevant room remains marked outdated or uncalculated before issuing the report.
8. Compare the revision using controlled outputs
Keep one traceable copy of the earlier model and create a clearly named revision. Compare the same luminaire data, output setting, maintenance basis, reflectance, active scenes, calculation surfaces and result metrics. This isolates the effect of ceiling and mounting changes before any optimisation is introduced.
Review average and minimum illuminance, the required form of uniformity, glare, vertical values, luminance, false-colour patterns and installed power where relevant to the brief. Update plans, sections, luminaire schedules, layout coordinates and result pages. A calculation can support project evaluation or submission, but acceptance remains with the relevant client, consultant or authority.
Ceiling-height revision checklist
Before modelling, confirm: (1) architectural revision and date; (2) finished floor, clear height, soffit and ceiling datum; (3) sloped ceilings, bulkheads and openings; (4) luminaire mounting method and actual light-centre height; (5) suspension, tilt and rotation; (6) workplanes, vertical surfaces and observer positions; (7) coordinated obstructions and services; and (8) which rooms and scenes are affected.
Before issue, verify: (1) the revised geometry and luminaire coordinates; (2) current calculation status for every affected scope; (3) spacing, edge coverage and obstruction effects; (4) all briefed metrics and criteria; (5) consistent maintenance and reflectance assumptions; (6) updated schedules and report views; and (7) a visible record of assumptions, excluded objects and outstanding coordination items.
Authoritative DIALux references used for this guide
DIAL's current DIALux evo 14 release guidance documents room-by-room calculation, selective result handling and status symbols for current, pending and outdated results. Its detailed room-by-room calculation note states that geometry changes invalidate previous calculation results and describes the limitation on light exchange between independently calculated rooms.
DIAL's current indoor-lighting guidance covers room geometry, luminaire selection and positioning, different calculation options and documentation. The DIALux evo 13 release notes also describe the luminaire layout plan's XYZ mounting position and rotation fields. These sources support the software workflow; project geometry, product data, governing criteria and approval requirements still need project-specific verification.
Frequently asked questions
Can I keep the old DIALux results if only the ceiling height changed?
No. A ceiling-height change alters the model geometry and may alter the luminaire-to-surface relationship. Update the affected inputs and recalculate the relevant rooms, scenes and outputs before relying on the result.
Should pendant luminaires move when the ceiling height changes?
Not automatically. Confirm the intended light-centre height, suspension length and structural fixing. A pendant may retain its previous working height with a revised suspension, or it may move with the ceiling; the coordinated installation detail decides which model is correct.