How should a DIALux loading-bay lighting calculation model trailers, canopies and yard boundaries?
Learn how trailers, dock canopies, ramps, vehicle routes, vertical tasks, glare and boundary spill change a professional DIALux loading-bay lighting calculation.
The short answer: calculate the working system, not an empty strip of concrete
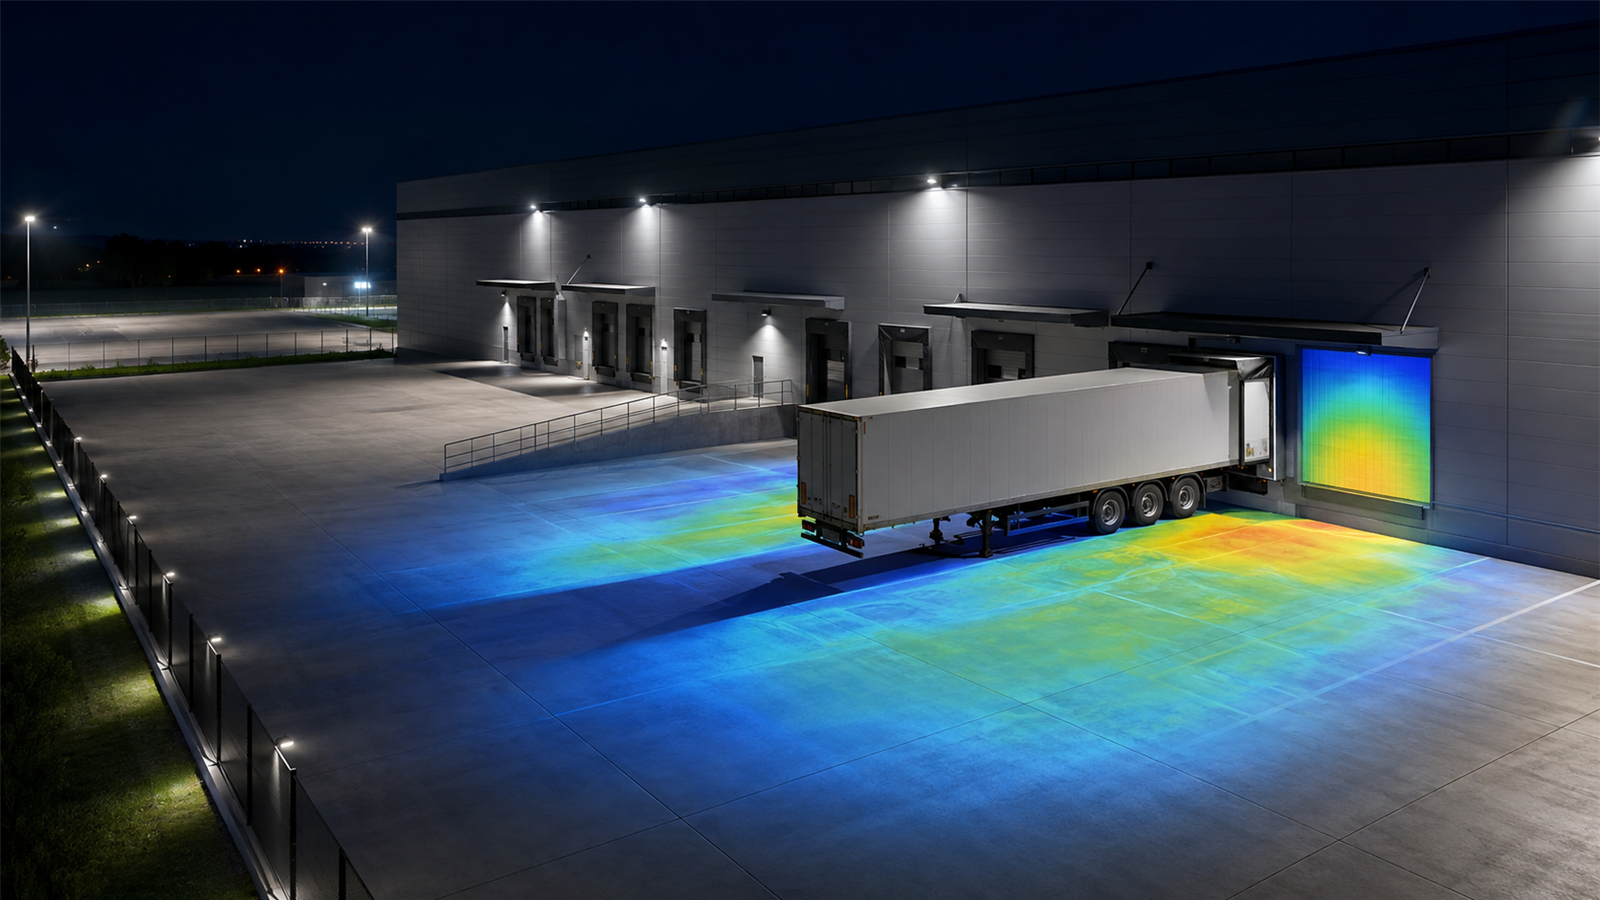
A DIALux loading-bay lighting calculation should separate the manoeuvring yard, dock face, ramp, canopy, pedestrian route, trailer interface and nearby boundary. It should include trailers or other dominant obstructions when they create operational shadows, then evaluate the horizontal and vertical surfaces people actually use.
DIALux evo can model outdoor areas from scaled plans, place luminaires at controlled heights and aiming angles, add relevant 3D objects, calculate selected areas, and show results with value charts, isolines and false colours. Those tools are useful only when the geometry, photometry, calculation objects and project criteria represent the real loading operation.
1. Divide the loading area by movement and task
Start with vehicle approach and turning space, reversing or coupling zones, dock levellers, pedestrian paths, steps, ramps, doors, security points and the area beneath each canopy. A single calculation surface across the whole yard can blend bright open pavement with weaker dock positions and hide the location of a practical problem.
Create named calculation areas that follow the real operating plan. Confirm which zones are occupied when a trailer is present and which routes remain active during loading. The applicable criteria may differ by task, client and jurisdiction, so choose them from the current project brief or governing requirement rather than copying one lux target from another site.
2. Model trailers and canopies when they change the light path
A parked trailer can block floodlights, create a deep shadow beside the dock and change what a driver or loader sees. A canopy can shield part of the apron while its columns, fascia and underside affect mounting options and reflections. Use simplified geometry with correct position, height and bulk for objects that materially obstruct or receive light.
Do not fill the scene with decorative vehicle detail that slows calculation without changing a decision. Test representative operating scenarios instead: an empty bay, a typical trailer at the dock, and any unusually tall or closely spaced vehicle that creates a credible worst case. State which scenario each result represents.
3. Add vertical checks at the dock face and decision points
Horizontal illuminance on the yard does not fully describe visibility at doors, trailer openings, loading controls, signs, number plates, faces or raised dock edges. Place vertical or inclined calculation objects where the visual task requires them, at a justified height and orientation, and identify the relevant viewing direction.
Also inspect contrast between the bright yard, the canopy underside and the darker trailer interior. A high average value outside does not guarantee that workers can see into the load space or read controls comfortably. Local dock luminaires may be necessary, but their position should be checked for glare, hand shadows and reflections on wet or metallic surfaces.
4. Review driver glare and light beyond the yard boundary
Floodlights aimed across a reversing route can cause direct glare even when the pavement result is strong. Review mounting height, tilt, optic and sight lines from realistic approach, turning and dock positions. More lumens are not a substitute for controlled distribution and careful aiming.
Check nearby roads, offices, homes, guardhouses and property boundaries as separate concerns. DIALux evo provides outdoor and obtrusive-light calculation tools, including dedicated calculation points and surfaces under supported methods. Whether a formal assessment is required, and which limits apply, depends on the site and governing requirements; do not assume one worldwide boundary value.
5. Calculate the operating scenes and maintained condition
A loading area may use different scenes for active loading, late-night security, closed bays or reduced traffic. Calculate the scenes that will actually operate and document which luminaires and dimming levels belong to each result. A reduced scene should not remove visibility from an occupied pedestrian route or active dock position.
Outdoor equipment can be affected by dirt, weather, exhaust and difficult cleaning access. Select and document a maintenance assumption that reflects the luminaire, environment and service plan. If the design depends on daylight or temporary vehicle lighting, show that dependence clearly rather than presenting it as permanent fixed-lighting performance.
Loading-bay calculation and reporting checklist
Before modelling, collect: (1) a scaled site plan and levels; (2) dock, ramp, canopy and door dimensions; (3) representative trailer positions and heights; (4) vehicle and pedestrian routes; (5) exact luminaire IES or LDT files; (6) mounting positions, heights and aiming; (7) surface reflectances; (8) operating and dimming scenes; (9) applicable project criteria; and (10) sensitive neighbouring locations.
Before issuing the report, verify every named calculation surface, the applicable average, minimum and uniformity results, critical vertical checks, trailer-shadow scenarios, canopy transitions, driver glare viewpoints, boundary or spill-light concerns, maintenance assumptions, lighting scenes and the final luminaire schedule. A DIALux calculation can support design evaluation or submission, while acceptance remains with the relevant client, consultant or authority.
Authoritative DIALux references used for this guide
DIAL's official outdoor-lighting guidance describes scaled outdoor construction, luminaire positioning, adjustable mounting height and beam angle, targeted calculation areas, visual result tools, lighting scenes, documentation and obtrusive-light evaluation in DIALux evo.
DIAL's DIALux evo 13 material explains the dedicated obtrusive-light scene and calculation objects introduced for supported outdoor assessment methods. Project-specific standards, environmental zones, timeframes and limits still need to be confirmed for the actual location and brief.
Frequently asked questions
Should trailers be included in every DIALux loading-bay calculation?
Include representative trailers when their size or position materially blocks light, creates operational shadows or changes a vertical task. Compare useful occupied and empty-bay scenarios instead of modelling decorative vehicle detail.
Is a horizontal yard calculation enough for a loading dock?
Often not. Dock doors, trailer openings, controls, signs, faces and raised edges may need vertical or inclined checks, while driver viewpoints and neighbouring boundaries may require separate glare or spill-light evaluation.