How should a DIALux factory lighting calculation treat machinery and work zones?
Learn how machinery, task areas, operator positions, obstructions, vertical visibility and maintenance assumptions change a professional DIALux factory lighting calculation.
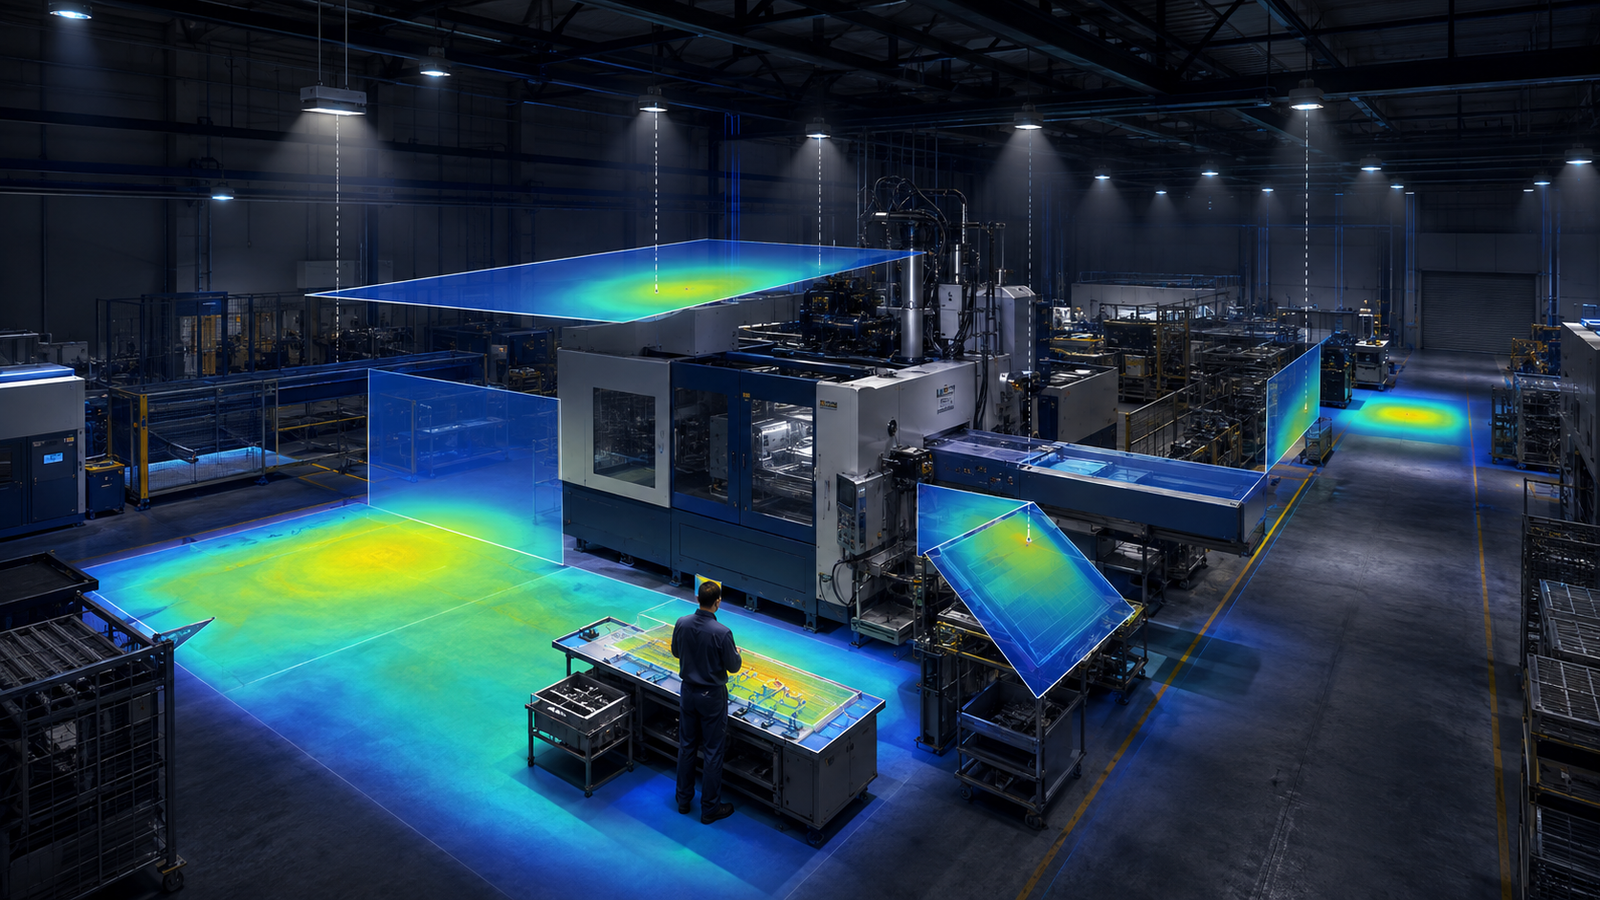
The short answer: machinery changes both the visual task and the path of light
A DIALux factory lighting calculation should not treat a production hall as one empty rectangle with a single working plane. Machines, operator positions, inspection points, conveyors, storage, walkways and maintenance zones create different visual tasks and can block or redirect light. The model should separate those zones and evaluate the surfaces people actually need to see.
DIALux supports rectangular and polygonal calculation objects, task areas, working planes, value charts, isolines and false-colour views. Those tools can reveal the result, but the designer must define the real geometry, justified calculation heights and applicable project criteria before the numbers are meaningful.
1. Divide the hall by activity, not only by architectural room
A machine-loading point, detailed inspection bench, packaging line, forklift aisle and general circulation area may need different evaluation. Map the operating layout and create named zones that correspond to each task instead of averaging all activities across the same surface.
DIALux's official indoor-lighting workflow supports different utilisations within a large area and task-area surfaces with surrounding and background zones. Select the applicable criteria from the current project brief or governing standard; do not copy one target from another factory without checking the task and jurisdiction.
2. Model machinery when it creates real shadows or blocked views
Large presses, CNC enclosures, tanks, ducts, conveyors and tall control cabinets can obstruct high-bay light. If the calculation is run in an empty hall, the report may show strong horizontal illuminance where the installed machine creates a persistent shadow. Include simplified but correctly sized geometry for objects that materially affect the result.
Do not overload the model with decorative detail that slows calculation without changing light distribution. The useful question is whether an object blocks, reflects or receives light in a way that changes a decision. Record any machinery that is excluded or represented only approximately.
3. Put calculation surfaces where the operator looks
The relevant surface may be a horizontal bench, an inclined assembly face, a vertical control panel or the interior of an access point. Place and orient calculation objects to match the task. A single floor-level or desk-height plane cannot verify every machine interface.
Use vertical or inclined checks where labels, gauges, components or faces must be recognised. Confirm the observer direction and the effect of the luminaire arrangement on shadows and contrast. If colour quality, flicker, stroboscopic effects or spectral performance matter, assess them with the appropriate product and project information rather than assuming a lux calculation covers them.
4. Check interaction between general lighting and local task lighting
General high-bay lighting can provide broad coverage while dedicated task luminaires address detailed work or machine cavities. Model the relevant lighting scenes so the report distinguishes the contribution of each system and shows what happens if local lighting is off, dimmed or unavailable.
More local light is not automatically better. Poor position can create reflected glare on screens or metal surfaces, deep hand shadows or uncomfortable contrast against the surrounding hall. Review the combined scene from the actual operator position and document which luminaires belong to the accepted design.
5. Use realistic maintenance and operating assumptions
Factory conditions can include dust, oil mist, heat, vibration and difficult cleaning access. The maintenance factor and cleaning plan should reflect the chosen luminaires, environment and service strategy rather than a universal default. A day-one result alone does not show maintained performance.
Also confirm whether production operates continuously, in shifts or with zoned controls. Calculate the scenes that will actually be used, including reduced-output arrangements where relevant. Energy estimates and control decisions should not remove required visibility from occupied work zones or safety-critical routes.
Factory calculation and reporting checklist
Before modelling, collect: (1) a scaled floor plan and clear height; (2) machine footprints and significant heights; (3) operator, inspection and maintenance positions; (4) aisles, storage and safety routes; (5) exact luminaire photometry; (6) surface reflectances; (7) task-specific criteria; (8) operating and dimming scenes; and (9) maintenance conditions and access constraints.
Before issuing the report, verify every named work zone, calculation height and orientation, average and minimum values, applicable uniformity, shadowed locations, vertical or inclined visibility, glare-sensitive viewpoints, local and general lighting scenes, maintenance assumptions and the luminaire schedule. A DIALux calculation can support evaluation or submission, while acceptance remains with the relevant client, consultant or authority.
Frequently asked questions
Does every machine need to be modelled in a DIALux factory calculation?
No. Include machinery that materially blocks, reflects or receives light, or creates a distinct task surface. Simplify irrelevant detail and document any important exclusions or approximations.
Is one working plane enough for an industrial production hall?
Often not. Separate tasks may need horizontal, vertical or inclined calculation objects at different positions and heights, plus distinct checks for circulation and surrounding zones.