How should a DIALux emergency-lighting calculation model stairs and changes of level?
Model stair flights, landings and level changes as a continuous escape route in DIALux, with calculation objects and emergency scenes that expose local weak points.
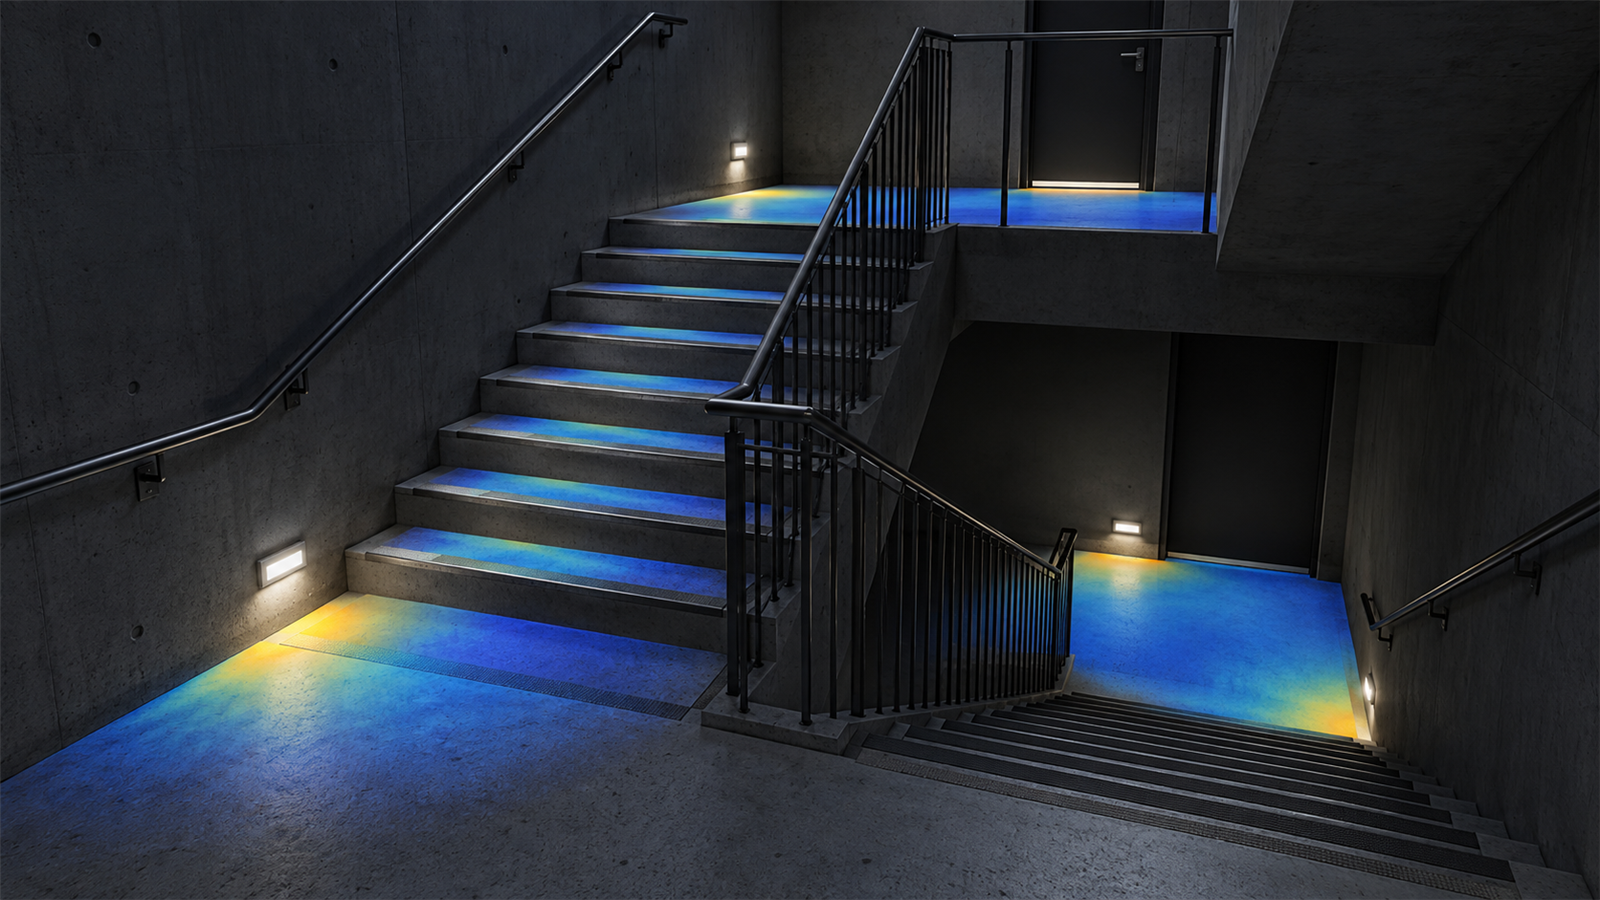
The short answer: calculate every flight, landing and transition as part of one coordinated escape path
A DIALux emergency-lighting calculation for stairs should follow the actual walking route through each flight, intermediate landing, final exit landing and change of level. Build the stair geometry accurately, place suitable calculation objects on the walking surfaces and any required points of emphasis, use the verified emergency output of each luminaire, then review local minima at treads, landings, turns and door thresholds instead of relying on one average for the enclosure.
DIALux evo can define escape routes and anti-panic areas, calculate an emergency-lighting scene and use standard calculation objects for points of emphasis such as stairs. That does not make a complex stair automatic. The modeller still has to represent the geometry and evaluation surfaces deliberately, select the applicable project standard, and document any software limitation or manual method used.
1. Start from the approved escape strategy and the latest stair geometry
Obtain coordinated plans, sections and elevations showing floor levels, risers, treads, flight widths, intermediate landings, doors, changes of direction, handrails, balustrades and the route to a place of safety. Confirm which stair is an escape route, which doors are normally closed, and whether the route continues through a lobby or open area. A flat line copied from one floor plan cannot describe illumination on inclined treads and separated landings.
Establish the acceptance basis before entering target values. ISO 30061:2007 remains current after confirmation in 2023 and specifies luminous requirements for emergency lighting where the public or workers have access. Regional and project requirements can differ; BSI's current summary for BS EN 1838:2024 notes revised escape-route coverage and points of emphasis. The responsible consultant or authority must confirm what applies to the project.
2. Build surfaces that follow what people actually step on
Create or verify the 3D stair so the tread and landing elevations are correct. Treat each flight and landing as a connected part of the route, with calculation geometry aligned to the real walking surfaces. Where DIALux's escape-route object cannot represent an inclined or joined stair exactly, use clearly named standard calculation surfaces or other documented objects rather than forcing a horizontal route through empty space.
Check the adopted method for route width, edge treatment, grid spacing and the way values are assessed. Do not trim a surface simply to remove a weak tread or place it above the stair nosings to improve the result. Label each flight and landing so the report can identify where a minimum occurs, and preserve the modelling limitation for reviewers.
3. Treat changes of level and direction as local risk points
The useful question is not only whether the stair enclosure has enough light overall, but whether a person can distinguish the next tread, a landing edge, a turn, a door and the route continuation. Review the top and bottom of each flight, intermediate landings, changes of direction, door thresholds and any transition from stairs into an open escape route. Add the applicable point-of-emphasis checks required by the project basis.
DIAL's official emergency-lighting guidance says standard calculation objects can support proof for points of emphasis, including vertical surfaces and stairs. Use that capability deliberately. A single bright luminaire over a landing can raise the average while leaving a neighbouring flight or lower tread as the controlling minimum.
4. Use emergency photometry and output, not the normal-lighting scene
Verify the exact luminaire, optic, orientation and emergency operating data. DIALux allows an existing general-lighting luminaire or a dedicated emergency luminaire to be assigned to the emergency scene, but the emergency luminous flux or factor must represent the proposed battery or central-supply condition. A normal-output IES or LDT result is not automatically the emergency result.
Confirm duration assumptions, maintained condition, switching group and whether the manufacturer's data defines a dedicated emergency light-emitting surface. Record any manually configured output. If a luminaire will not operate during loss of normal power, exclude it from the emergency scene even if it makes the rendered stair look more comfortable.
5. Apply reflection and obstruction settings consistently
Emergency-lighting results can be sensitive to how reflections and furniture or obstructions are treated. DIALux's current guidance says the emergency calculation can include the first reflection and can be run without furniture; the default excludes furniture and reflections. Select settings that match the adopted method and project basis, then state them in the report instead of comparing options calculated under different rules.
Permanent stair geometry, walls, soffits and balustrades can block light and should not disappear merely because movable furniture is excluded. Check that imported IFC or CAD elements do not create duplicate faces, false shadows or open gaps. A physically plausible 3D view is useful, but the calculation objects and numerical results remain the evidence.
6. Review the minima flight by flight before optimising
Calculate the emergency scene and inspect minimum points for every named flight and landing. DIALux provides a results monitor, false-colour preview and tools for locating underruns. Keep the false-colour scale consistent while testing alternatives so a visual change reflects the values rather than a rescaled legend.
When a weak point appears, trace the cause before adding luminaires. Test mounting height, position, spacing, optic, orientation, emergency output and shielding while checking the adjoining surfaces. Moving a wall-mounted fitting to improve one landing may create glare, shadow a lower flight or weaken the route beyond a turn. Recalculate the complete connected path after each material change.
7. Issue a report that lets another person follow the stair
The report should identify the escape strategy reference, stair geometry and levels, each calculation object's name and location, route width and grid method, relevant points of emphasis, exact luminaires and emergency outputs, maintenance assumptions, reflection and obstruction settings, result tables, minimum locations and the applicable acceptance criteria. Include plans, sections or 3D views that connect each result to the real flight or landing.
State limitations such as provisional architectural geometry, unverified emergency factors, excluded smoke effects, uncertain door positions or a manually constructed stair surface. The DIALux calculation can support design evaluation or a submission package, but it does not certify the emergency system or grant approval. Acceptance remains with the responsible client, consultant and relevant authority.
Stairway emergency-lighting decision checklist
Before modelling, confirm: (1) the approved escape route and applicable standard; (2) coordinated plans, sections and floor levels; (3) flight, landing, door and threshold geometry; (4) exact emergency luminaires, optics and operating output; (5) duration, maintenance and supply assumptions; and (6) any points of emphasis or vertical checks required by the brief.
Before issue, verify: (1) calculation surfaces follow every flight and landing; (2) route width, edges and grids are documented; (3) emergency-scene membership and output are correct; (4) minima and underruns have been reviewed at every level change; (5) visual scales and calculation settings are consistent; and (6) assumptions, limitations and acceptance responsibility are stated.
Authoritative references used for this guide
DIAL's official emergency-lighting pages explain how DIALux evo creates escape routes and anti-panic areas, assigns emergency luminaires, controls emergency luminous flux, calculates emergency scenes, identifies minimum values and documents the result. DIAL's detailed workflow also states that standard calculation objects can be used for points of emphasis such as vertical surfaces and stairs.
ISO 30061:2007, confirmed current in 2023, specifies luminous requirements for emergency-lighting systems in premises accessible to the public or workers. BSI's official BS EN 1838:2024 overview describes the latest UK adoption and changes to escape-route coverage and points of emphasis. Verify the exact standard, national adoption and project requirements with the responsible team before setting acceptance values.
Frequently asked questions
Can one horizontal DIALux escape route represent an entire staircase?
Usually not reliably. Flights and landings sit at different elevations and orientations. Use calculation objects that follow the actual walking surfaces, document any manual method, and review each flight, landing and transition separately.
Should normal-lighting output be used for an emergency stair calculation?
No. Use the verified emergency operating data for each luminaire and include only fittings that operate in the emergency scene. Record any emergency factor, duration and manually configured output used in the model.