How should a DIALux emergency-lighting calculation coordinate exit signs and final exits?
Coordinate escape-route lighting, exit-sign visibility and the final-exit transition without treating one DIALux result as proof of the whole emergency system.
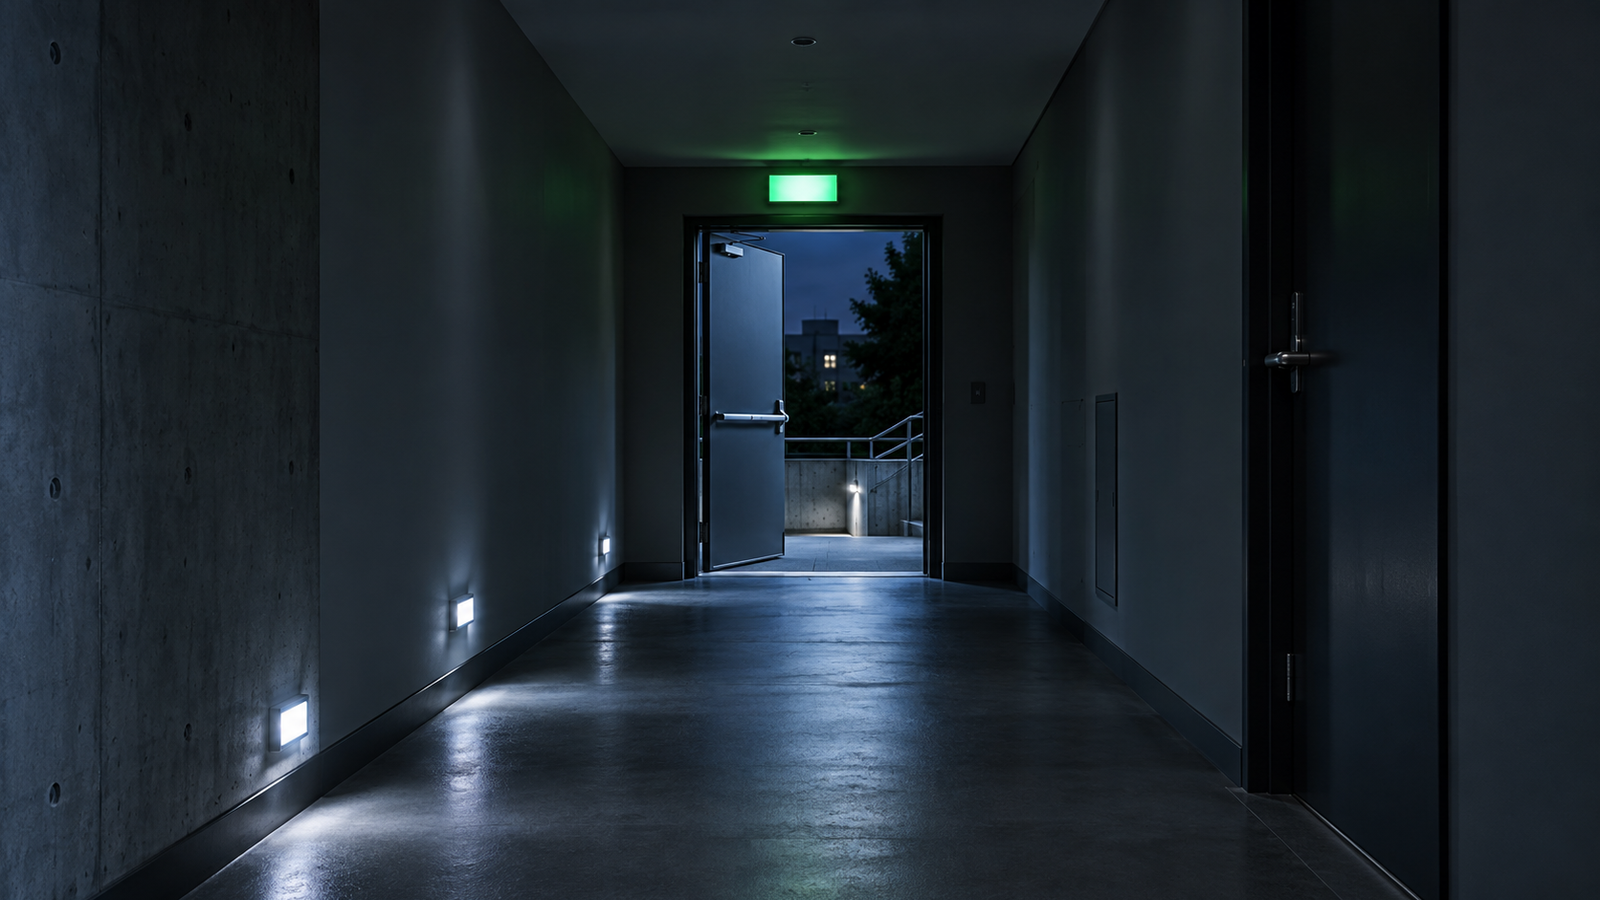
The short answer: calculate the route and document the sign system separately
A DIALux emergency-lighting calculation should follow the actual escape route to the final exit, place and calculate emergency luminaires for the relevant route and anti-panic areas, and show the maintained results and controlling minima. Exit signs must be coordinated with that route, but their visibility, viewing distance, operating mode and product certification are not proven by a horizontal illuminance result on the floor.
Treat the final exit as a transition, not merely the last point on an indoor line. Confirm how people reach the door, recognise it, operate it and continue to an agreed safe exterior route. The calculation can support design evaluation or a submission package, while the client, fire or life-safety consultant and relevant authority remain responsible for the applicable requirements and acceptance.
1. Start with the approved escape strategy and sign schedule
Request the latest life-safety or fire strategy, escape-route drawings, door schedule and exit-sign schedule before modelling. Identify every occupied area, route start, change of direction, level change, intersection, final exit and exterior continuation that affects the lighting decision. Resolve conflicting door numbers or arrow directions before they become polished but incorrect model evidence.
Record whether each sign is internally illuminated, externally illuminated or photoluminescent, and whether it is maintained or non-maintained where that distinction is used by the project. Obtain the actual product data, pictogram direction, mounting position and any viewing-distance information required by the responsible design team. Do not infer these properties from a generic green rectangle in a model.
2. Build the route as connected calculation geometry
Define the escape and rescue routes at their agreed widths, including intersecting segments, doors, turns and level changes. Give stairs, ramps, landings and large open areas their own appropriate calculation treatment when the project requires it. A route that appears continuous in plan can still contain a weak point at a doorway, corner or change of level.
DIAL's current emergency-lighting guidance says DIALux evo can create single or intersecting rescue routes, combine intersections into a complex calculation area and assign a specific width to each segment. It also supports anti-panic areas with a definable edge zone. Use those tools to represent the agreed strategy rather than drawing an arbitrary corridor-wide surface.
3. Separate sign recognition from route illuminance
The escape-route result answers whether the defined surface receives the maintained emergency illuminance required by the adopted criteria. The exit-sign review asks different questions: can the sign be seen from the relevant approach, is the pictogram direction correct, is its face obstructed, is the mounting height coordinated, and does its luminance or illumination method satisfy the product and project requirements? Keep those evidence streams distinct.
A bright sign can cause local contrast yet still point the wrong way or disappear behind an open door. Conversely, a correctly located sign does not repair a dark route. Show sign locations and orientations on the coordinated drawings, then provide the sign schedule or manufacturer evidence alongside the DIALux report instead of claiming the software calculated every sign property.
4. Treat the final exit and exterior continuation as one decision
Model the approach to the final door, the threshold and the immediate exterior area when that continuation is within scope. Check door recesses, canopies, steps, ramps, handrails and nearby obstructions that can create a dark patch or hide the exit. If the safe route turns immediately outside, coordinate the next wayfinding cue and the lighting along that movement.
Do not assume that outdoor ambient light, street lighting or normal façade lighting will be available after a supply failure. Agree which emergency luminaires or independent systems cover the exterior continuation, and state any boundary where the calculation stops. Weather, smoke, crowd behaviour and door operation remain limitations that a static lighting model does not reproduce.
5. Use the correct emergency output and calculation scene
Use the exact proposed emergency luminaire, its verified emergency light-emitting surface or emergency luminous flux, and the correct mounting arrangement. When a general luminaire also operates in emergency mode, confirm the supported emergency factor or output rather than applying an unexplained percentage. Separate normal and emergency operation clearly in the model and report.
DIAL's official guidance says existing luminaires can be designated for emergency use, dedicated emergency luminaires can be assigned to the emergency scene, and the emergency luminous flux or factor can be adjusted. It also states that furniture and first reflections are excluded by default unless selected. Record those choices because an obstruction or reflection assumption can change the result near a door.
6. Issue an auditable emergency-lighting package
The report should identify the source drawings, adopted criteria, escape-route and anti-panic geometry, calculation settings, emergency scenes, luminaire schedule, emergency-output data, maintenance basis and controlling results. Include plans that locate minima and show the exit-sign positions and directions, but label any sign information that comes from the separate schedule rather than the lighting calculation.
DIALux documentation can export the emergency-lighting plan, calculation results, luminaire datasheets, luminaire lists and layout. That creates a useful calculation record, not a complete fire-safety approval. Product certification, battery duration, circuit design, central-system logic, monitoring, commissioning, functional tests, duration tests and authority review require separate evidence from the responsible parties.
Exit-sign and final-exit coordination checklist
Before modelling, obtain: (1) the current escape strategy and coordinated plans; (2) the door and sign schedules; (3) route widths, stairs, ramps and exterior continuation; (4) exact emergency luminaire photometry and emergency output; (5) sign type, direction, mounting and viewing information; and (6) the licensed standard, national adoption and project-specific acceptance criteria.
Before issue, confirm: (1) every calculated route reaches the intended final exit; (2) intersections, turns, level changes and thresholds are represented; (3) sign recognition is reviewed separately from floor illuminance; (4) the exterior continuation and calculation boundary are explicit; (5) normal and emergency scenes are not confused; and (6) limitations, testing and approval responsibilities are stated.
What the current DIALux guidance supports
DIAL's emergency-lighting page describes escape and rescue routes, anti-panic areas, dedicated emergency luminaires, adjustable emergency output, emergency scenes, minimum-value identification and dedicated documentation. Those features support a coordinated route calculation and make weak points easier to locate before installation.
The software does not decide the escape strategy, sign meaning, viewing requirement or governing national rule. Use the current licensed standards, project brief, product documentation and instructions from the responsible fire and life-safety professionals. A calculation is one part of the evidence needed to design, install, commission and accept the emergency system.
Frequently asked questions
Can DIALux prove that an exit sign is visible from every approach?
Not from an escape-route illuminance result alone. Coordinate the sign's location, direction, mounting, obstruction risk, viewing distance and product data separately, then include that evidence with the lighting calculation.
Should the emergency-lighting calculation stop at the final exit door?
Not automatically. Confirm whether the project scope and governing requirements include the threshold and exterior route to a place of safety. If another system covers that continuation, state the interface and the calculation boundary clearly.