How should a DIALux car-park lighting calculation treat ramps and entrances?
Model sloping ramps, entrance thresholds and changing light conditions separately so a DIALux car-park calculation reveals weak points beyond the parking-bay average.
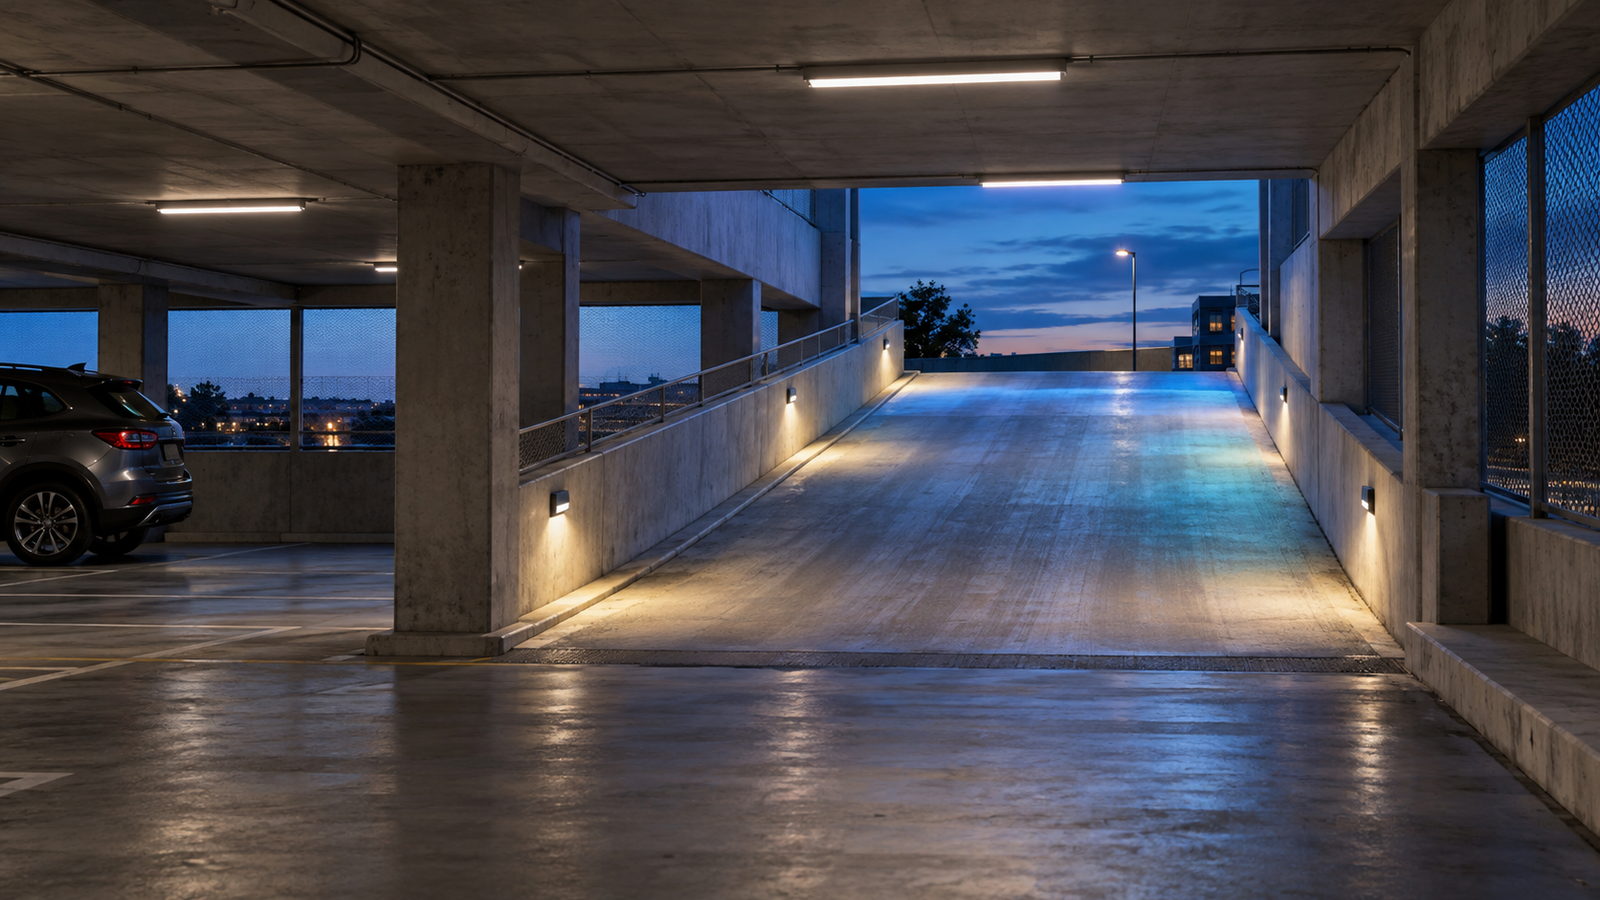
The short answer: evaluate the route, not just the parking deck
A DIALux car-park lighting calculation should model the real ramp grade, landings, entrance geometry and adjacent parking deck, then evaluate each as a named part of the driving and walking route. Check maintained illuminance, minima and uniformity on relevant surfaces, and review vertical visibility, glare and abrupt brightness changes where the brief calls for them. A satisfactory average across parking bays cannot prove that the ramp or threshold is comfortable and legible.
The calculation should compare credible operating conditions, particularly a covered ramp meeting daylight or an exterior approach after dark. It supports design evaluation, procurement or a submission package, but the client, consultant and relevant authority must establish the applicable criteria and accept the final design. No single universal car-park target is assumed here.
1. Reconstruct the ramp and threshold from coordinated geometry
Request a dimensioned plan and section showing deck levels, ramp slope and width, turning radii, headroom, retaining walls, columns, soffits, parapets, portal depth, pedestrian paths and the position of any gate or payment point. Record where the ramp changes grade and where drivers enter a curve or merge with vehicles or pedestrians. Small errors in a landing elevation or luminaire mounting height can move a dark patch to the wrong place.
Model the significant obstructions and surface finishes rather than a generic rectangular room. Dark concrete, painted walls, glazing, mesh screens and daylight openings can change the visual impression and interreflection. State assumed reflectances and any provisional geometry, especially when the entrance details are still being coordinated.
2. Give the slope its own calculation objects
Do not let one horizontal deck-wide working plane stand in for a sloping driving surface. Set a calculation object to follow the ramp grade where the current DIALux modelling method permits; otherwise use documented segments at the correct elevations and explain the approximation. Name separate areas for the lower landing, main incline, curve, upper landing and entrance threshold when those zones answer different design questions.
Confirm grid spacing, boundary offsets and any excluded areas before comparing results. The minimum can sit beside a wall, under a low soffit or at the change of slope even when the area average looks satisfactory. Keep the object definitions consistent between design options; moving a grid away from a weak point is not a lighting improvement.
3. Check what a driver and pedestrian actually need to see
The roadway surface matters, but a ramp also contains vertical information: a wall edge, parked vehicle, pedestrian, column, gate, sign or end of a queue. Add clearly labelled vertical or inclined calculation surfaces or points where the project criteria call for object recognition or a sightline check. Review them from realistic travel directions, not only a photorealistic camera angle chosen to flatter the scheme.
Separate vehicle and pedestrian paths. A stair, walkway or crossing beside the ramp may need its own evaluation and possibly a different applicable requirement. Check for luminaire glare in a driver's approach and at the crest or curve, where a bright source can enter the line of sight; do not claim that an illuminance table alone evaluates every visual hazard.
4. Test the entrance in relevant day and night conditions
At a covered-to-open threshold, ambient daylight, a bright exterior or a dark night approach can change the apparent contrast. Set up named scenarios based on the actual opening, control strategy and operating hours. A daytime calculation may need to account for daylight at the portal, while a night scene should show the intended electric-light state inside and outside. Record sky, orientation, dimming and switching assumptions when they influence the comparison.
Do not manufacture an adaptation value from a rendering. The responsible design team should choose any required transition or visibility criteria from the governing guidance and project brief. Use DIALux results to locate sharp gradients and test luminaire spacing, output, distribution or control changes; then check the entrance and adjacent deck again as one coordinated route.
5. Use exact luminaires and compare focused design changes
Use the proposed luminaire's current IES or LDT data, output package, optic, orientation and mounting details. Confirm emergency and normal-lighting equipment separately when both are in scope. A luminaire moved only a short distance around a beam or soffit can change the ramp minimum; a more intense optic can improve one patch while increasing glare at the portal.
Test focused alternatives such as an added fitting at a landing, revised spacing along the incline, a different distribution at a curve, or a control group near the daylight opening. Recalculate affected areas after each material change. Compare equivalent maintenance assumptions and evaluation grids so the result demonstrates the design change rather than a changed calculation basis.
6. Issue evidence that the threshold can be reviewed
A useful report identifies the source drawings, ramp section, luminaire schedule and photometry, mounting positions, maintenance basis, surface assumptions, named calculation objects, grid settings and lighting scenes. Show a plan and section that locate the controlling minima, together with numerical results and consistent isoline or false-colour scales for compared options. Explain any calculation surface that approximates the grade.
State limitations openly: daylight and weather variability, provisional portal finishes, vehicle headlights, moving obstructions, control commissioning, installation tolerances and maintenance. A software model cannot guarantee visibility or installed performance at every moment. Coordinate final checks with the traffic, safety, electrical and authority reviewers responsible for the project.
Ramp-and-entrance calculation checklist
Before modelling, obtain: (1) dimensioned plans and sections with the exact grade and landings; (2) entrance, curve, gate and pedestrian-route details; (3) luminaire locations, mounting heights and exact photometric files; (4) surface finishes and maintenance assumptions; (5) intended switching or dimming states; and (6) the licensed standard, national adoption and project-specific acceptance criteria.
Before issue, confirm: (1) the ramp is not represented only by a flat deck plane; (2) minima and gradients are reviewed at grade changes, curves and thresholds; (3) relevant vertical visibility and glare questions are addressed separately; (4) day and night scenes reflect actual operation; (5) design options share comparable grids and assumptions; and (6) limitations and approval responsibility are explicit.
What the software documentation supports
DIAL's current product FAQ explicitly includes parking spaces among the environments DIALux can calculate. Its indoor-calculation course describes rectangular and polygonal calculation objects, naming and positioning them, adjusting measuring grids and height offsets, and evaluating results with isolines, value charts and false colours. These capabilities support a separately documented ramp and threshold study rather than reliance on one parking-deck average.
DIAL's indoor and outdoor product guidance also describes using exact luminaire data, combining indoor and outdoor areas in one project, and calculating selected areas or scenes. The software can help compare assumptions; it does not choose the governing car-park rule, guarantee the real daylight condition or approve the design.
Frequently asked questions
Can I use a flat calculation plane for a sloping car-park ramp?
Not as the only evidence when the grade affects the decision. Follow the real slope with a suitable calculation object where possible, or use documented elevation segments and state the approximation. Keep landings and threshold checks separate.
Does a passing parking-bay average prove the entrance is adequately lit?
No. A broad average can hide weak points at the ramp crest, curve or covered-to-open threshold. Evaluate those named areas and the relevant visibility, glare and operating-scene questions against the criteria chosen by the responsible project team.