Panel-light calculation for Malaysian offices: more than an even ceiling grid
How a DIALux office study helps assess panel-light layouts, desk-level illuminance, room geometry and visual comfort before fit-out.
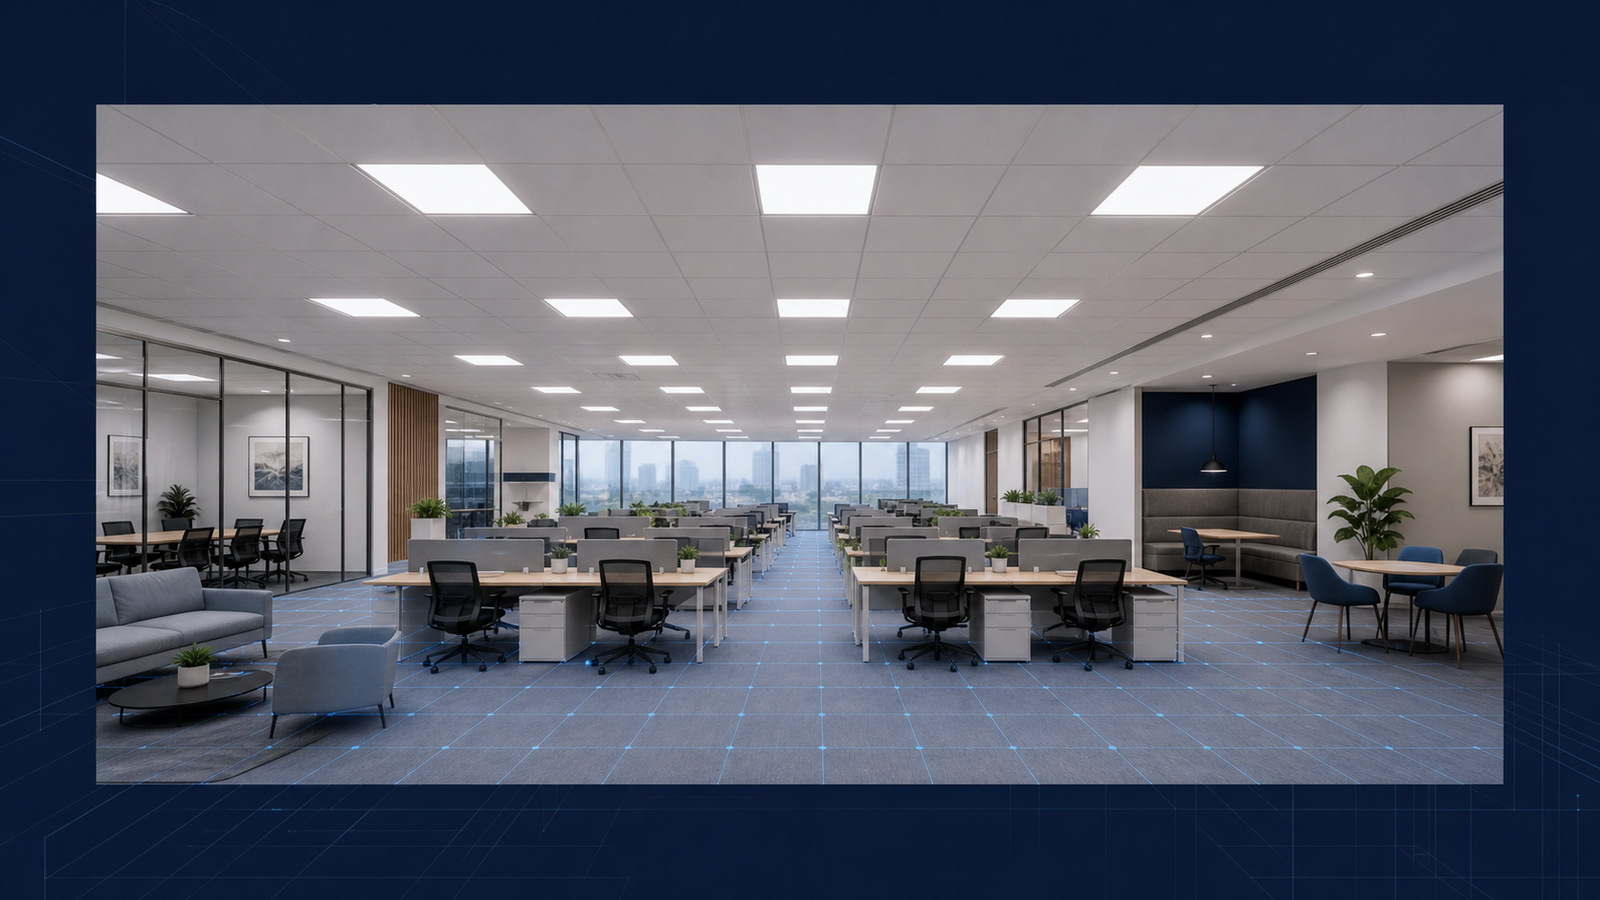
The workplane is where performance counts
Office lighting should be evaluated where people read, type and review work—not only at the ceiling. A panel-light layout can look neatly symmetrical while still producing weak uniformity at desks or excessive contrast near walls and meeting-room screens.
A DIALux study defines the relevant workplanes, room geometry and luminaire positions so the layout can be reviewed before installation.
Comfort deserves attention
Glare, reflections and perceived brightness influence how an office feels over a full workday. The correct approach depends on the space: open-plan desks, meeting rooms, circulation, reception and task areas should not automatically be treated as identical.
Panel-light selection should consider the product’s photometry and the actual mounting conditions, alongside the agreed illuminance target.
A clear office brief speeds the calculation
Share the reflected ceiling plan, ceiling height, furniture or desk zones, proposed panel light, room uses and required performance criteria. Include emergency-lighting or exit-sign requirements if they form part of the same scope.
Frequently asked questions
Can DIALux calculate panel-light layouts?
Yes. It can test panel-light positions and selected product photometry against office geometry and defined workplanes.
What information is needed for an office lighting calculation?
A floor plan, ceiling height, proposed luminaire data, work areas, room use and target performance requirements are the most useful starting points.